





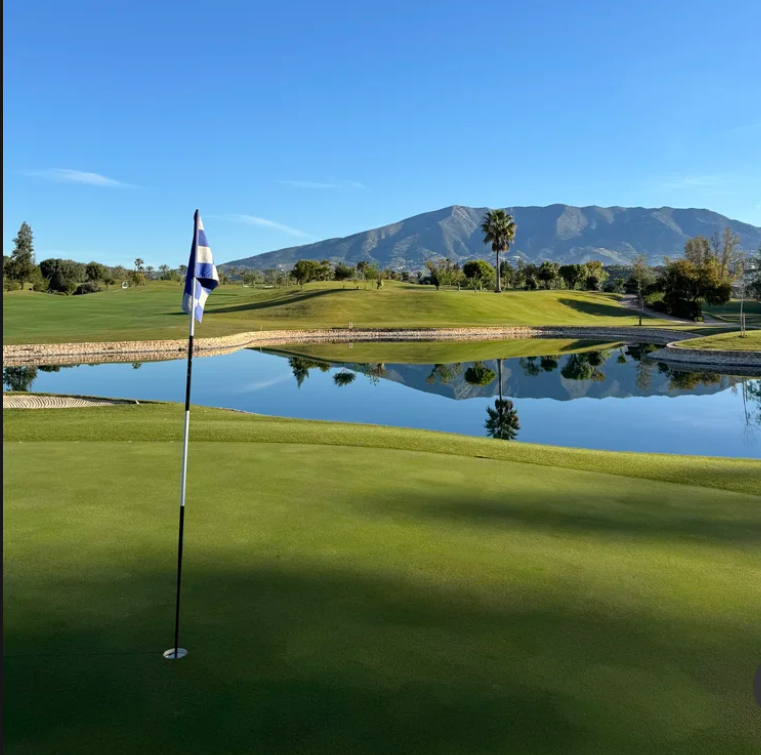

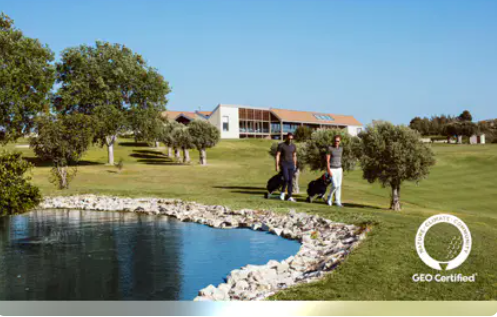

Golf in Dornoch can be traced back over 400 years to 1616, when Sir Robert Gordon claimed expenses for golf clubs and balls. The club itself was founded in 1877, initially as a 9-hole course before being extended by Old Tom Morris in 1886. Today, the Championship Course is ranked No. 2 in the world by Golf Digest and continues to be regarded among the world’s finest.
Royal Dornoch’s landmark new clubhouse marks a significant milestone in the long and fascinating history of both the Golf Club and Dornoch Town.
The town’s golfing heritage extends beyond the course itself. Dornoch-born Donald Ross served as the Club’s first Professional from 1893-1898 before designing over 400 courses, predominantly in North America. His portfolio includes some of golf’s most celebrated layouts: Pinehurst No. 2, Seminole, Oak Hill, Oakland Hills, and Inverness Club.
Against this remarkable legacy, the task was clear yet formidable: to design and deliver a clubhouse befitting Royal Dornoch’s stature and the town’s heritage. The brief called for a building that would be warm and inclusive, equal to the championship course in both historical significance and global status, while capturing breathtaking views in all compass directions.
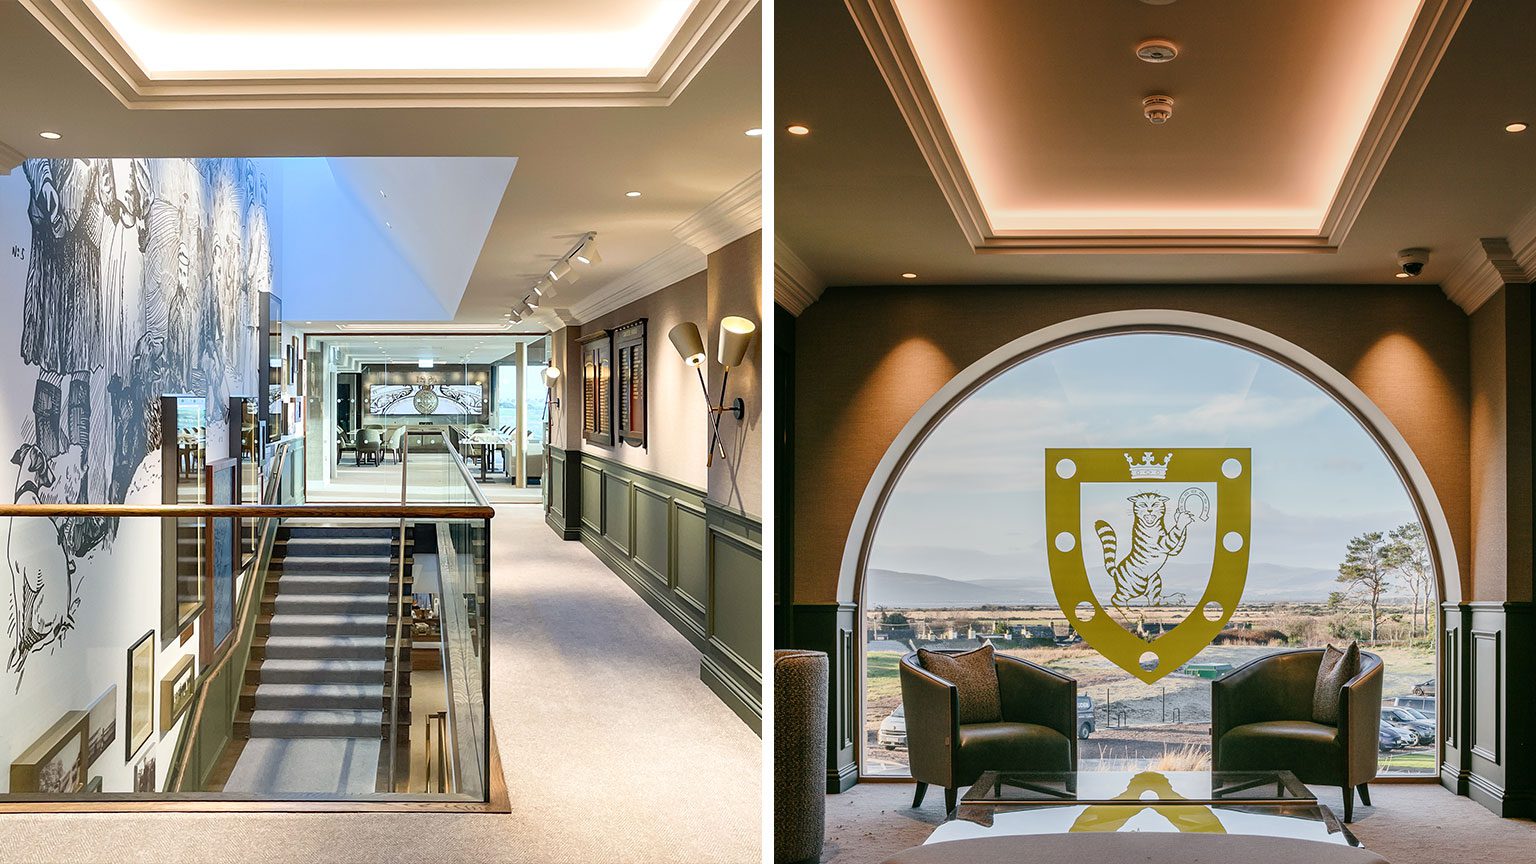
Our response to the international design competition followed five key themes to frame the clubhouse’s design: Arrival and Anticipation; Journey and Movement; Concealing and Revealing Views; Heritage; and Identity. These themes guided design decisions that would intensify the visitor and member experience, building on the excitement of the pilgrimage to Royal Dornoch while creating a museum-like journey through the club’s history. This would be not merely a place to eat and drink, but somewhere to absorb the incredible story of the golf club, the town, and its famous luminaries within a comfortable, luxurious environment deeply rooted in Highland Scotland.
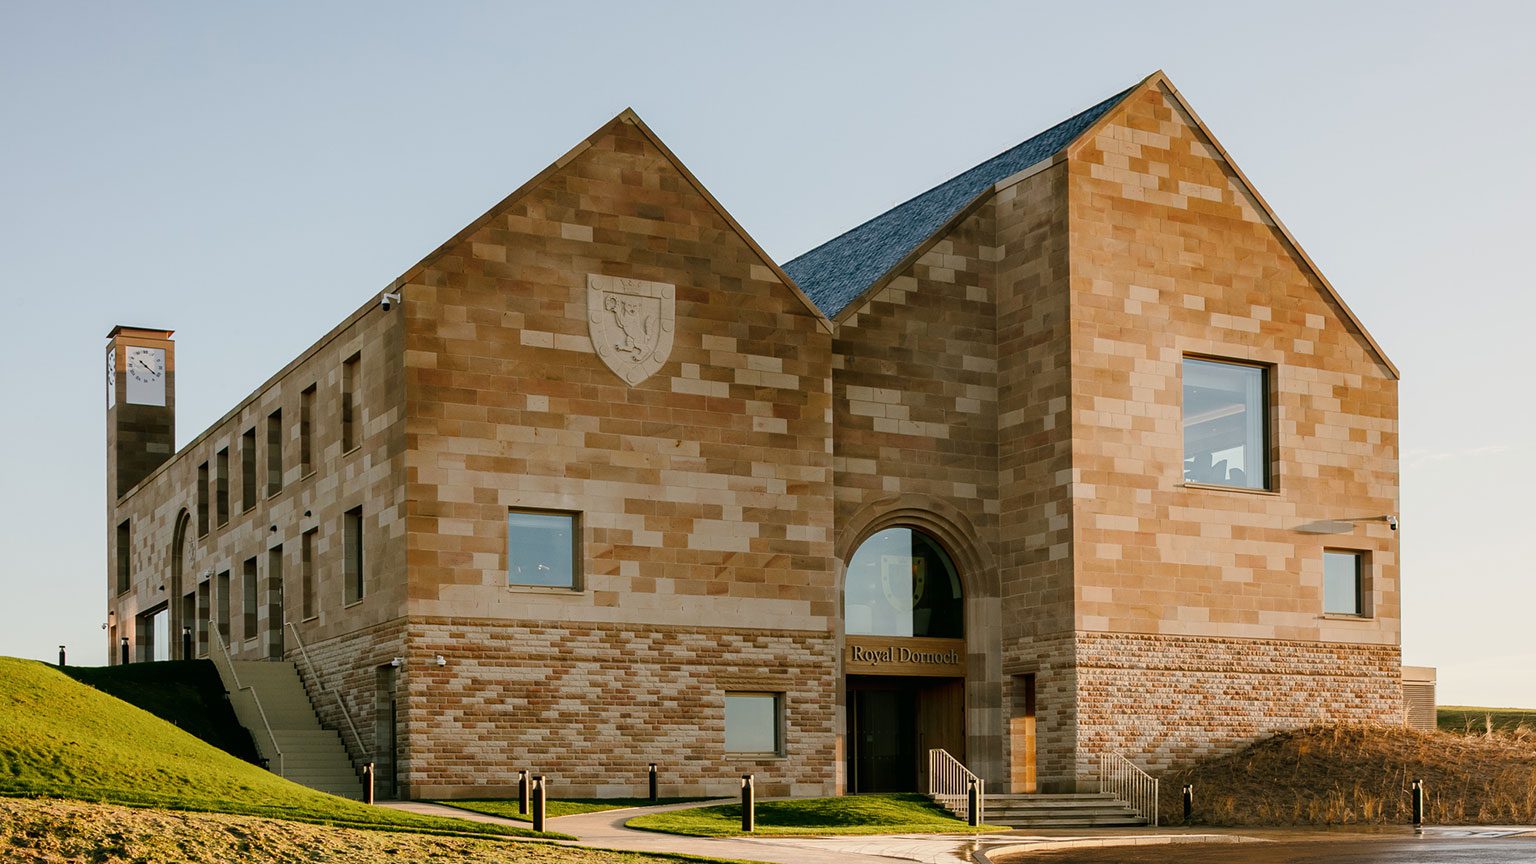
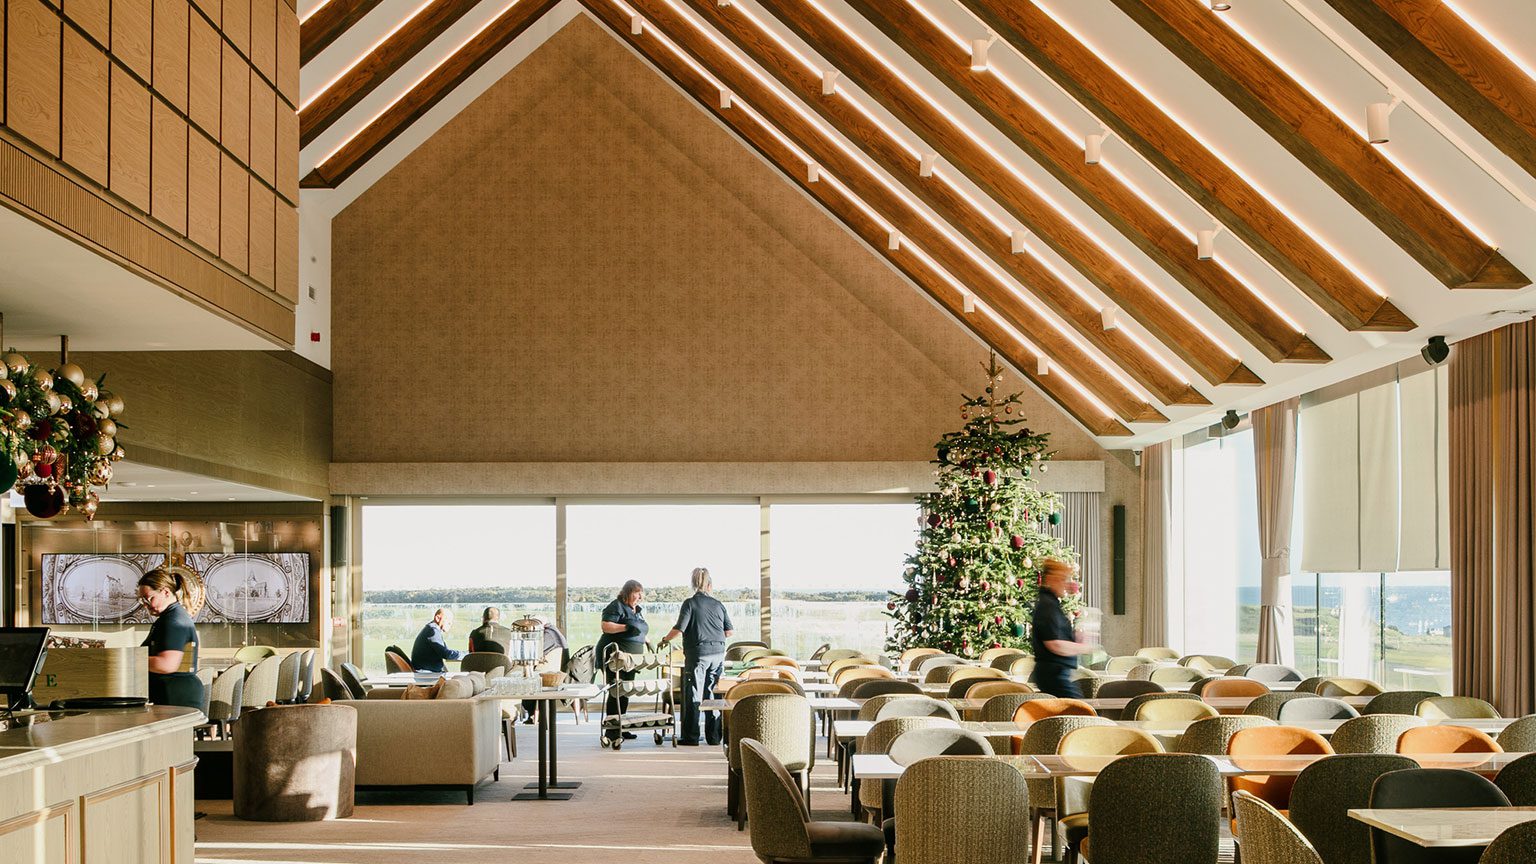
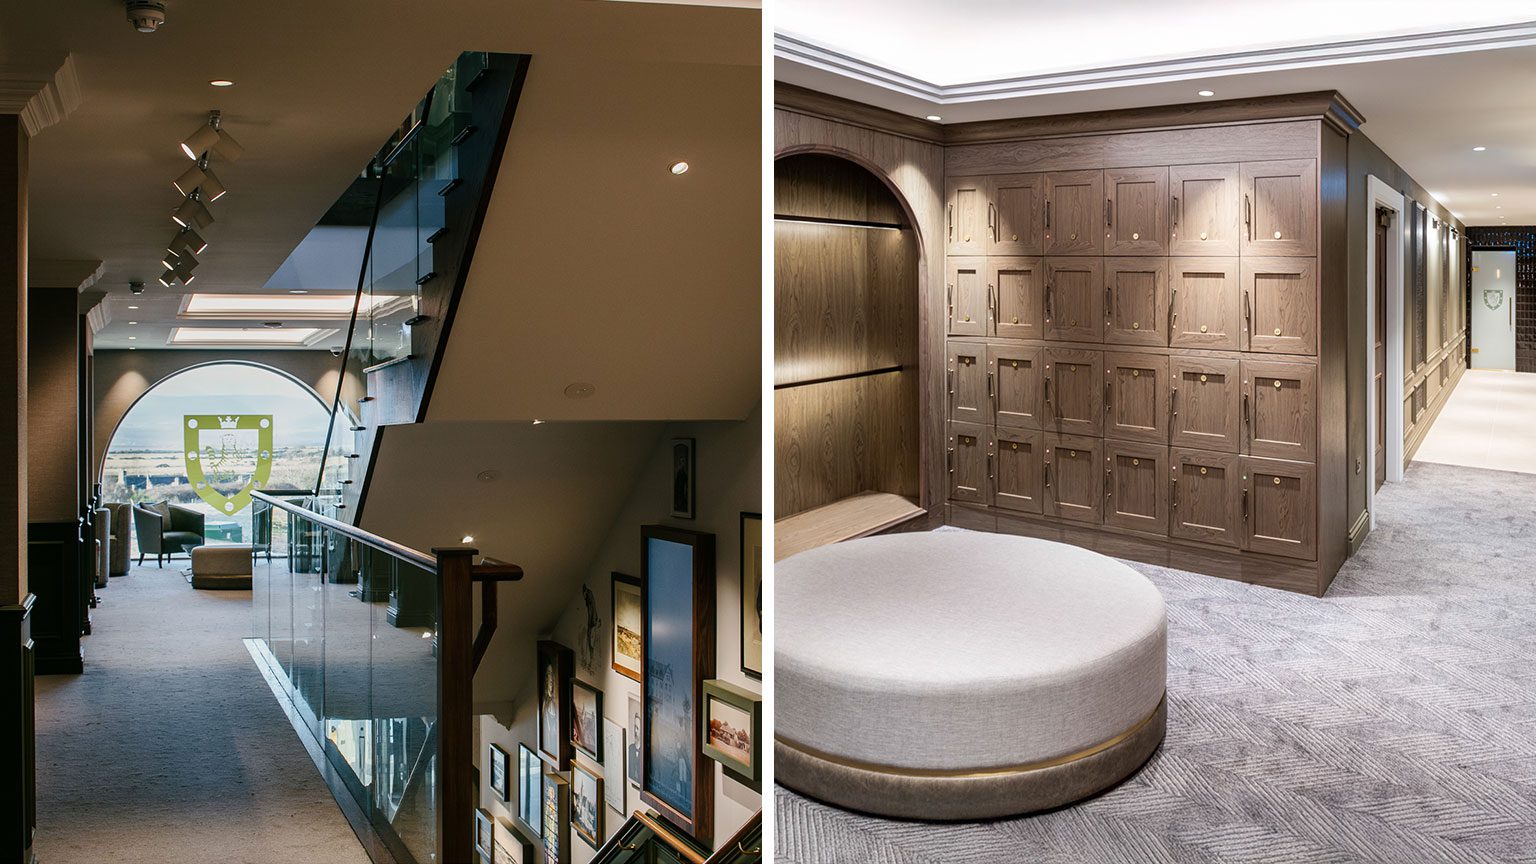
The journey unfolds over three levels, centred around a top-lit exhibition staircase. This creates an enjoyable and educational journey from the pro shop and changing facilities up to the top floor, where intimate restaurant and bar spaces reveal sweeping views of the Royal Dornoch courses, the spectacular coastline, and the charming town beyond.
Each restaurant, bar, lounge, and dining space varies in scale and character, crafted with a contextual material palette inspired by the local landscape. This collection of year-round spaces is thoughtfully designed for adaptability, accommodating large community events while also providing intimate settings for members and visitors alike.
The interior palette balances tradition with a soft modernity. Familiar features such as timber panelling and cornicing sit comfortably alongside contemporary elements. Carefully selected finishes and craftsmanship throughout ensure a building of outstanding quality, timelessness, and durability.
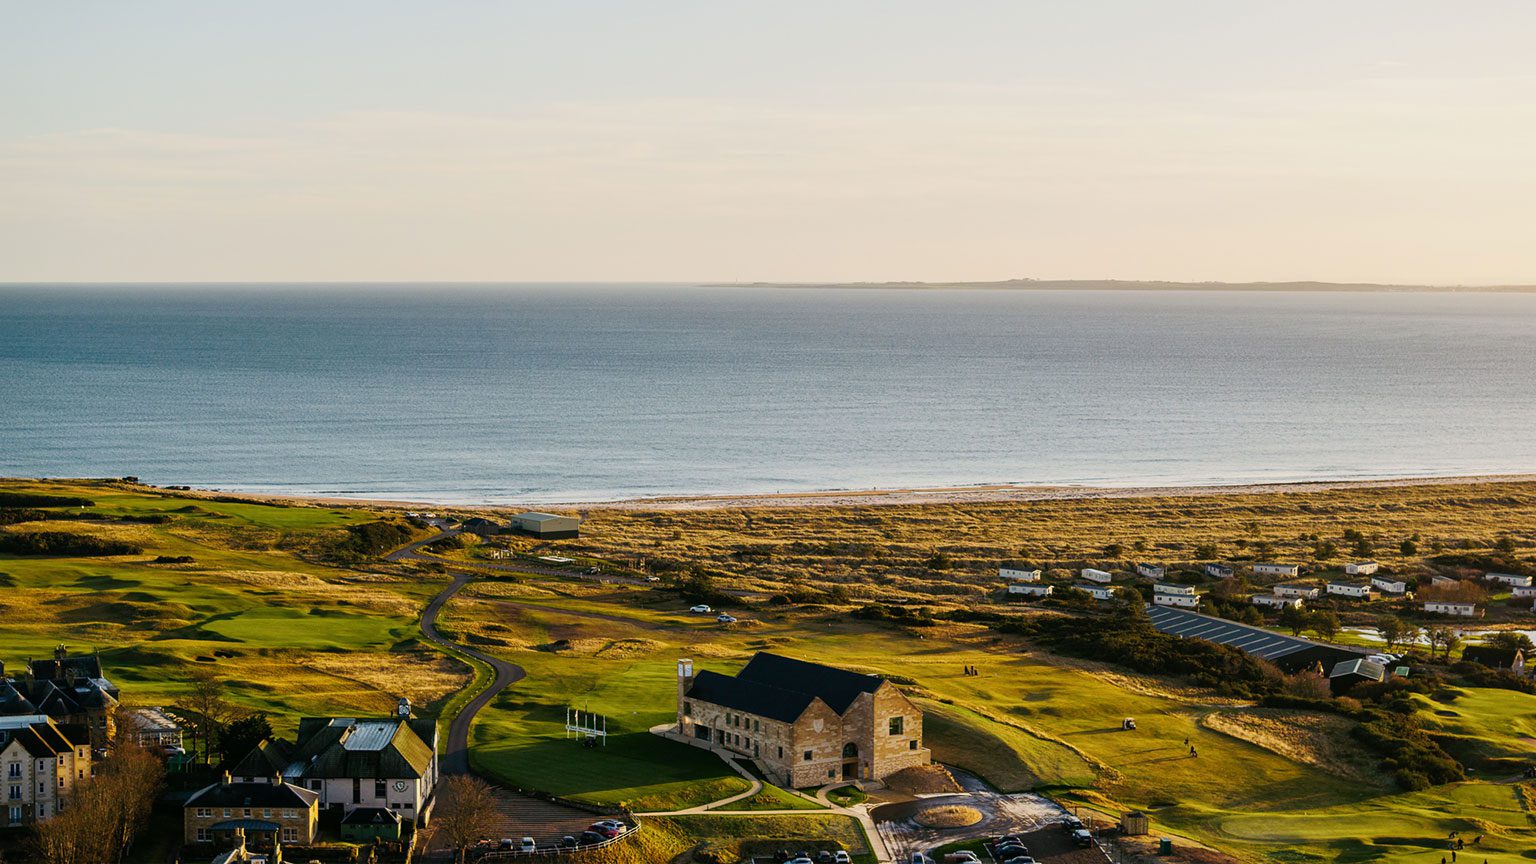
Externally, a vernacular palette of buff sandstone and slate complements the Town of Dornoch. Deep picture windows echo those of Dornoch Castle, while grand stepped arches at the lower ground and ground level entrances take subtle cues from Dornoch Cathedral. A clock tower provides both a civic gesture and a practical reference point for golfers before tee time and upon their return.
Sustainability was integral to the design. The clubhouse utilises natural materials, an enhanced thermal envelope, and an extensive array of renewables: ground source heat pump, large photovoltaic array, and substantial battery storage. The south-facing PV array also serves as the roof covering itself, reducing carbon, with panels colour-matched to traditional slate for a seamless, integrated appearance. Every decision considered longevity, creating a building that can withstand the exposed Highland conditions and stand proud for generations to come.
This vision has already been validated by The R&A’s selection of Royal Dornoch to stage the 45th Curtis Cup match between Great Britain & Ireland and the United States in 2028 – an event that will showcase both the course and the new clubhouse to a worldwide audience on Sky Sports.
ARTICLE AND IMAGE CREDIT; KEPPIE DESIGN